

Sadly it looks like overheating is a problem that is only going to get worse over the next few years. Whilst most of us do our best to reduce our emissions and try to make it a nicer less polluted planet governments around the world either can’t or won’t change things on a larger scale.
So we will all be suffering increased temperatures outside and in our homes and need to try and mitigate against this. I have always incorporated this in my retrofit plans but it has also now been enshrined in the PAS2035 retrofit standard with the new 2023 update (why there is a 2023 update in 2025 I don’t know, ditto why they call it PAS2035 when it’s in use now). Anyway I have found the Good Homes Alliance overheating tool really useful here, this was a great research project I gave feedback to and has produced something that is really useful for diagnosis and options for retrofitting.
The new PAS2035 guidance encourages the design to look at the following:
Manage heat by incorporating areas of exposed thermal mass into the specification;
- Limit solar gains through the implementation of fixed shading devices, such as blinds, shutters or overhangs;
- Specify low g-value glazing where applicable;
- Limit the size of openings, particularly on South and West facing elevations;
- Remove excess heat from the dwelling by specifying sufficient areas of openable windows (the effectiveness of this method is improved by cross-ventilation);
- Specify natural ventilation louvres in external walls;
- Specify a mechanical ventilation system with sufficient ventilation rates
(taken from the PAS2035:2023 retrofit design guidance)
I would add to these criteria looking at blue and green infrastructure around, inside and outside the property. I obviously have a bias towards living walls and green roofs having installed many over the years and having it engrained in me when I was running CIRA training course on green roofs with Dusty Gedge and Gary Grant. However, plants and ponds really are very effective at absorbing heat and keeping you cool. The green roof on this extension in Wood Green reduced
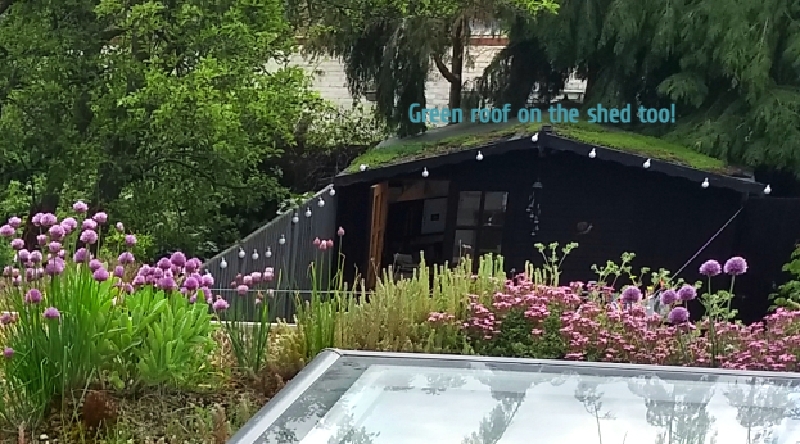
temperatures inside by 3-4 degrees the moisture in the plants and the soil providing cooling. Even when the roof is quite dry in the summer he soil and the plant material absorb the heat and release it over a much longer time than a standard roof.
Another good way to cool your property is the use of insulation with a good thermal mass. This is particularly important with loft extensions, everyone knows someone with a loft extension that they can’t use in the summer because it’s too hot. Rooflights are already a risk for overheating but if this is combined with a timber framed wall insulated with plastic or mineral wool insulation it will be even worse. Most houses have brick walls that moderate temperatures with their thermal mass absorbing the heat and emitting it slowly. A loft extension usually has fewer or no brick walls so you need something to replace their thermal mass. A natural insulation material such as wood fibre combined with lime plaster can get some thermal mass into your loft and reduce temperatures accordingly.
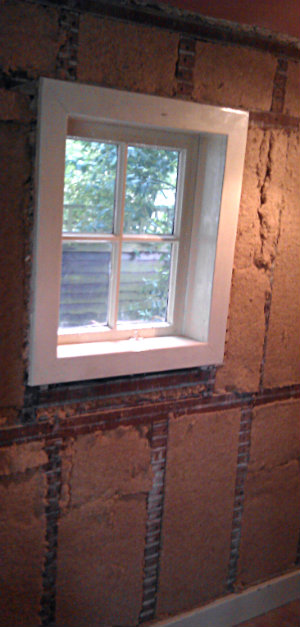
The above wood fibre insulation I installed in a house in Welwyn Garden City with timber framed walls. This was mostly carried out to make the house warmer but it has had the happy side effect of reducing summer temperatures in the house as well.
So if you are looking to reduce temperatures in your house, consider the above ideas and get in touch if you would like a retrofit plan for your house that looks at making it warmer in winter and cooler in summer get in touch alex@ecoalex.com